
Responding to the need for a bespoke architect-designed home without the cost of commissioning from scratch, Lynn Palmer Architects has launched BluPrint, a suite of pre-designed homes that self builders can purchase.

BluPrint came into being when Director Lynn Palmer, identified a gap in the market between the package companies customisable homes and a one-off architect commissioned home. 

Not all price-sensitive self builders can afford to commission an architect from scratch, but still want to access the benefits that working with an architectural practice can deliver. 

Key to this is delivering homes that have sustainability at their heart from the design stage, and are able to meet the challenges of more energy-efficient homes in the future.

This led to the idea of BluPrint, a catalogue of three pre-designed homes – with more to come – that can be adapted to suit the buyer’s needs. 

The practice states that the advantages of this route is that it makes self build easier as much of the predesign work has taken place, meaning that the cost of this element is optimised. This is achieved as each design is costed as designed, rather than taking a bespoke approach, offering the equivalent savings that could be achieved when building at scale.

This can deliver up to 40% savings on professional fees, says the practice, which benefits the buyers, although the more the designs are amended the more the costs will increase to reflect this work.

Initial design work, pricing and planning are factored in to the plans to give buyers a starting point, and empowering them with the option to customise the design in the full knowledge of the cost implications that amendments will have. This supports informed decision making.

The homes are ideally suited to serviced plots sites, something NaCSBA is expecting to see more of, as increasing numbers of local authorities create policy that sets out to support custom and self build locally. Palmer expects the initial market to be buyers at Graven Hill, but the model is flexible and will work in a range of areas across the UK, as well as on single plots (planning allowing).


The designs of the three homes already created include a variety of modern approaches suitable to a range of budgets, in particularly the double gabled design, where the each wing can be pushed up or back to tailor the home to the buyer’s budgets and preferences.

One of the benefits of the route are that the designs can help speed up the process, by getting many of the elements needed for the planning submission ready in good time.
With all the designs the structural and energy calculations are pre-worked out, and this can put you six months further along on the process of preparing for your planning submission, states the practice.


BluPrint B2 cube home
The B2 Cube House design
BluPrint B2 home
The B2 Twin Gables design

Lynn Palmer Architects has teamed up with English Brothers to deliver the homes, both trusted NaCSBA members, and this partnership is another reason why the cost savings can be secured. What’s more, the homes are designed with as many costs factored in as possible, in advance, to empower people about the reality behind their build.
In addition, the homes are designed with sustainability at their heart, creating homes that not only look beautiful but are fit for the future.

What the package includes:

  • Architectural design planning package
  • Architectural Building Regulation package
  • Timber frame design and structural details
  • Whole house energy solution, including UFH layouts, MVHR design, air source design and specification
  • SAP calculations and energy report
  • Quantity surveyor cost plan

“We’re really excited to have launched these homes, as BluPrint represents a genuine saving for consumers, with the designs providing a flexible alternative to the bespoke route, that encapsulates many of the costs, and the implications of design changes. This will empower people, helping them with the process of creating their ideal home, while balancing the realities of their budget with their ambition.

“Our designs offers self builders a new route to building, while the reputation of English Brothers meaning that buyers can trust the process from start to finish.”

Have a look at the catalogue here

Prices vary depending on plot location and topography, but construction start from £505,500 for the B1 Linear House design, shown at the top. This includes an allowance for everything from foundations to kitchens.

Find the right NaCSBA member for your project

Work has commenced on the infrastructure for the first 18 plots on a 50 home custom build site in the Lake District National Park. The site is being developed by custom build specialist Hugr Homes, which has joined up with timber frame manufacturer Fleming Homes to deliver the timber frame houses.

Wellbank is a unique development in the Lake District National Park in the village of Bootle, with an emphasis on eco-friendly and sustainable homes. Hugr Homes is acting as the enabler, having achieved planning permission, and is commencing with the infrastructure for the first phase of 18 homes. The houses will be provided by Fleming Homes, a manufacturer of bespoke, timber frame homes based in the Scottish Borders.

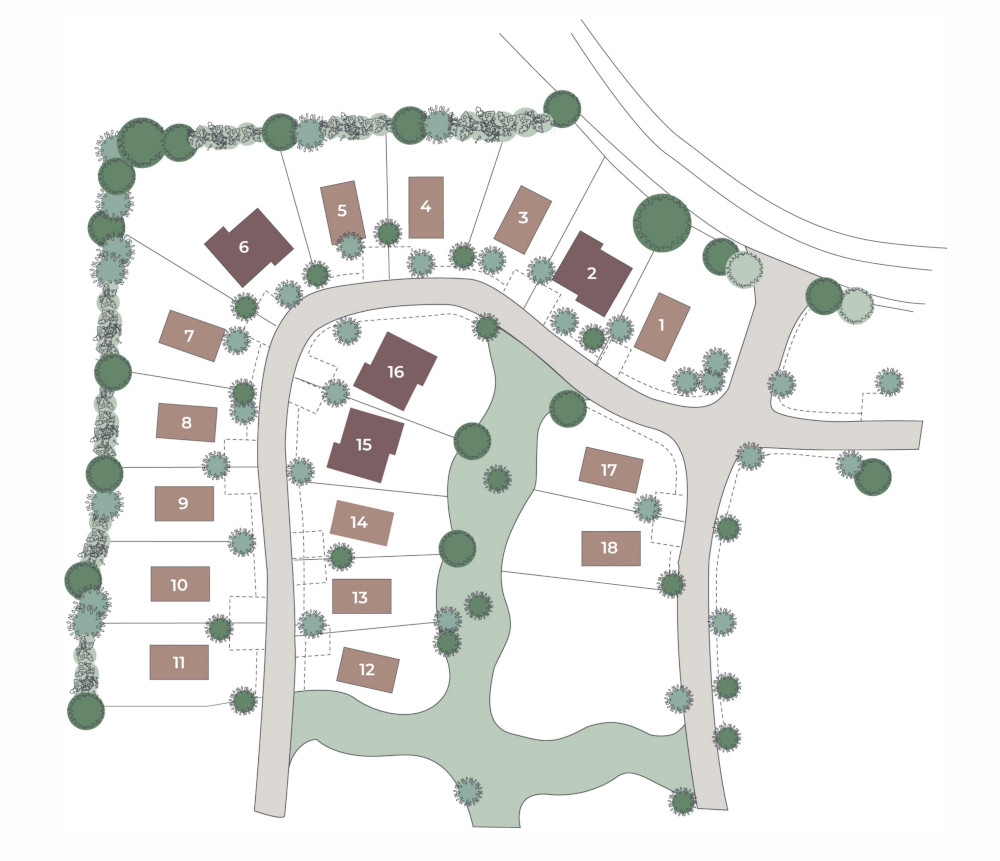
Wellbank Hugr Homes PLan

Wellbank, which is about one mile away from Bootle railway station and less than half an hour from Broughton in Furness, will be one of the largest custom build schemes in the UK, with 18 plots available in phase one.


Working with a timber frame manufacturer helps streamline the custom build site, as opposed to a self build solution where buyers are free to commission their own choice of company. Customers will work with Fleming Homes to design their home, working within the parameters of the Design Code, with a choice of plot types on offer for houses and bungalows.

Timber frame is a form of Modern Method of Construction (MMC) that is quick to erect on site, with the the average four-bed family home can reaching wind and watertight in a few weeks, which provides efficiencies when it comes to managing build schedules.

Joe Higginson MD and Founder of Hugr Homes, said, “We founded Hugr Homes to provide more opportunities for Custom Build, and it is all that we do as we firmly believe that the Custom Build model will grow.

“We are delighted to be starting on this site, which is located in the beautiful Lake District National Park. Both the site and the opportunity to custom build your own home is already generating interest, not just locally but also from the wider North West of England. We are also seeing lots of interest from people whose work is now more flexible, with working from home allowing them to relocate to more desirable areas of the country while still continuing in the same job.

“In terms of other sites, we have a site in Culgaith east of Penrith which will be custom build with 13 plots available. We are with Homes England for infrastructure funding on this and hope to be on site later this year.”

Sarah Mathieson, managing director of Fleming Homes, said: “We both align on the idea of helping more people live in higher quality homes. What Fleming Homes is keen to do is open-up the possibility of self and custom-building as a real option to more people to achieve more low-carbon, energy efficient, quality homes.

“It’s about giving more choice for homeowners to live their lives in homes that meet their aspirations for living and in homes that are ultimately fit for the future.”

Register your interest for the Wellbank site

Images: Artform Architects

Specialist self and custom build mortgage broker Buildstore Mortgage Services has shared with the Self Build Portal the fact that lending for the sector is in great shape currently, with a wide selection of products available.

For anyone looking to build their own home, the first thing people want to find out is how much they can realistically borrow. According to Buildstore Mortgage Services, the average value of a completed self build property it arranged finance for last year was just over £600,000, with the typical client borrowing around half of the final value of the home. 

For those whose aspirations are a little higher, BuildStore confirms that interest at the higher end of the self build market is continuing to grow and mortgage lenders are keen to tap into this demand.

Chris Martin, Head of Product Development and Underwriting at BuildStore, commented: “We are seeing more potential self builders looking for mortgages over £1 million to help them build their exciting forever home. We work very closely with lenders to develop products that reflect changing market needs and we have a number of mortgage deals available for larger loans.

Benefits of self building

At NaCSBA we know that building your own home has many benefits – with self builders securing a  home where they want to live, in a property designed by them to meet their own specific needs and circumstances. But BuildStore confirms that self builders are also likely to build their new home significantly cheaper than buying a comparable home from a developer.

It also knows that financing a home to build to an individual specification is different to buying an established or new-build property, but there is plenty of help and guidance out there if you know where to look.

“Every self-build client and project is different and lenders are also becoming more flexible with who they will lend to – including how they look at the self-employed and contractors and how they view different construction types,” says Martin.

“Many self builders want to benefit from the shorter build times and better environmental credentials of modern methods of construction and there are many mortgage products available for this type of project.

“Self build is a growing area of the housing market and as it scales up we expect more lenders to enter the market and more options to open up for aspiring home builders – whether they want to borrow £300,000 or £1 million or more.”

For more about finance for your project visit our How to Build section 

This is a NaCSBA member update.

Heating and ventilation specialist Zehnder brings you its take on how to ensure your Self-Build project is sustainable, ensuring it provides the optimum comfortable climate for you.

Self-Building your own home offers you the opportunity to factor in a range of measures that you wouldn’t find in a typical open market home. Top of the bill for many Self-Builders is the ability to spec elements that make your home more sustainable, making it greener, more comfortable and cheaper to run.

There’s a trade-off here between cost and outcome, but Self-Builders tend to stay in their homes longer than most, and also invest more in them. What’s more, Self-Builders, as NaCSBA acknowledges, are innovators in greener building, championing new materials and micro-renewables to ensure they get the home they want. As such, they are the green heroes of UK housing.

Self-Building requires careful budgeting, but money spent on sustainability is typically money well spent. The Passivhaus Trust states that Passive /house builds can be achieved on a range of budgets that can bring a 90% reduction in the energy needed for heating requirements, which means savings from year one.

So if you want a greener home where to you get started?

Zehnder specialises in heating and ventilation solutions that can help you achieve your goal. Jason Bennett, National Business Development Manager for Self-Build at Zehnder explains a bit more: “Building regulations and legislation set out sustainability standards that must be met, but these are minimum standards that many self-builders use as a starting point.

“Passive House advocates would argue that energy usage is as equally important as the focus on carbon emissions, giving a more rounded approach, that’s a helpful way to look at the bigger picture.”

Zehnder has put together fives steps for Self-Builders to consider when planning to build greener.

1. Fabric-first

Think about what you will use to build your home. Timber remains an extremely environmentally friendly building material, as long as it is sustainably sourced. In contrast, the production process for cement is extremely carbon intensive, which should be weighed up in terms of sustainability.
Even when used as a form of biomass, timber should result in very little net carbon emissions as long as replanting replaces lost trees.

2. Heat Recovery

The Renewable Energy Hub states that a mechanical ventilation and heat recovery system (MVHR) can save up to a whopping 50% on energy bills in a home. This will vary significantly depending on the building itself, meaning that time spent at planning a whole house approach is always time well spent.
For optimum results, MVHR is best suited to an airtight and highly-insulated building, designed from the outset to utilise an MVHR system.

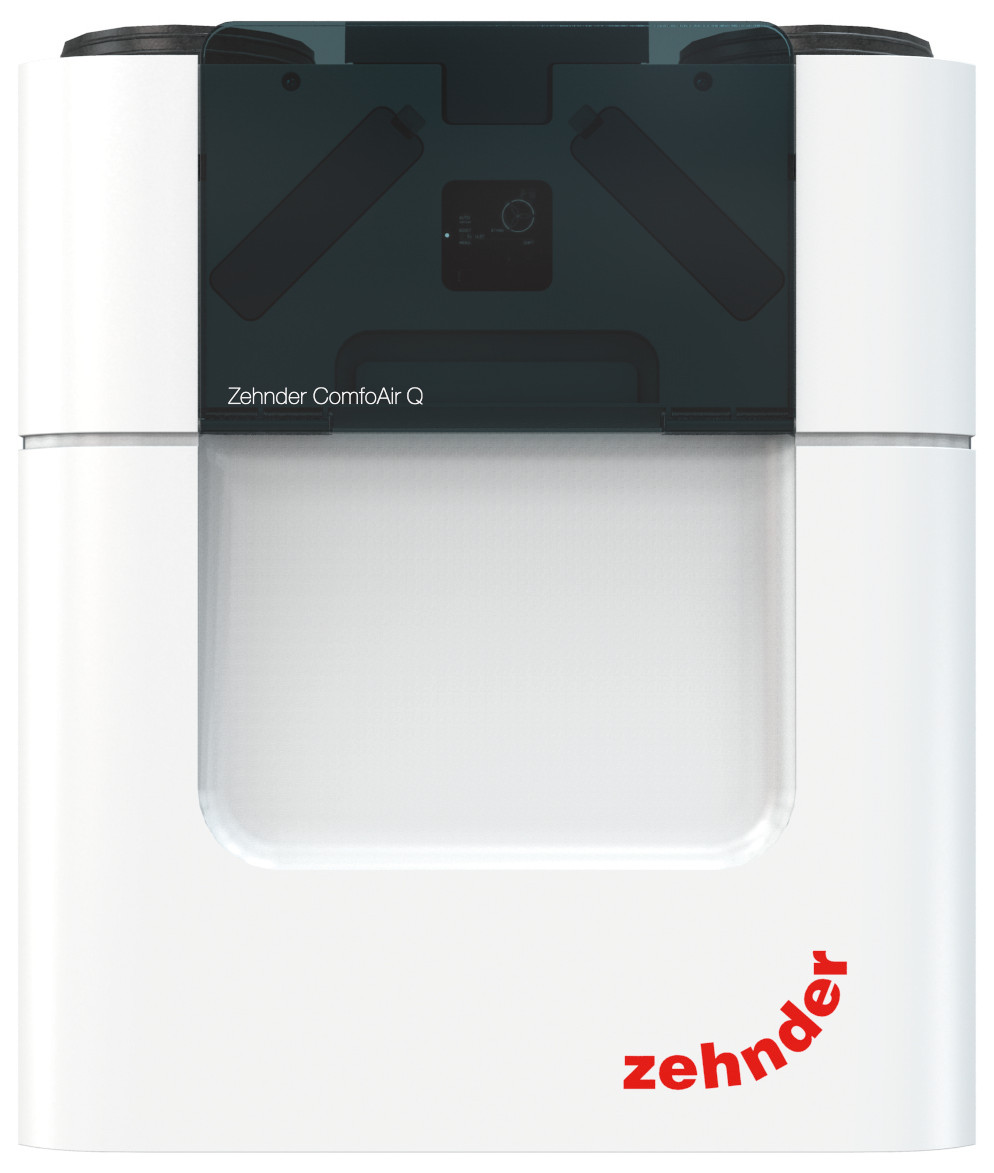
MVHR unit

These work by removing stale air from the house, which is replaced with filtered fresh air. But the clever bit is that the heat is extracted from the stale air, and retained to warm the incoming air to minimise heat loss. This ensures a constant supply of warmed fresh air, with the internal temperature remaining comfortable and stable. Although you can open windows and doors in such homes, the system is designed to be used within the house as a sealed unit with the MVHR doing the hard work, while opening doors and windows less frequently can help minimise noise and air pollution too.

Highly efficient MVHR units, such as Zehnder’s ComfoAir Q range, can recover up to 96% of the heat from extracted air that would have otherwise been exhausted outside. This reduces heating bills, which keeps costs down for the homeowner.

What’s more, MVHR systems are great for keeping allergies at bay, as they extract excess moisture, pollutants and pollen from the air.

3. Insulation

Passive House builds are based on the principle that insulation is vital for a building’s performance, keeping heating requirements to a minimum.

Insulation comes in a range of materials, including environmentally responsible products, such as sheep wool. The U-values wool can achieve compare favourably to those of rigid board insulation or fibreglass, which have a far more carbon-intensive production process.

4. Heating

Designing your home from scratch means you can make the most solar capacity. And when combined with air-tight, insulated construction, solar energy can be used to run an efficient electric heating system, such as an air or heat pump.

Heat pumps can also run on electricity generated from solar power, making them 100% renewable.
While more space intensive, ground source heat pumps use the stable ground temperature as their heat source, making them even more efficient than air-based pumps. These need careful planning from the start of a project, and installation costs are higher, so it’s a decision each Self-Builder must make as part of the wider picture.

In rural areas where space is less of an issue – and especially if you’re off-grid, biomass can also be a good eco-source of heat. Systems can be expensive to install, so check with manufacturers the time period by which the installation costs will start to be paid back by savings.
Finally, for hot water, solar thermal remains a highly sustainable way to heat your hot water.

5. Rainwater harvesting

Water is a relatively cheap utility in the UK, especially in comparison to heating, but the costs to the environment remain high due to the carbon emissions and energy used to produce and supply it.
A rainwater harvesting system is simple to plan into a self-build early on, ensuring you capture free water that can be used for a range of uses, such as flushing toilets, watering the garden and cleaning the car.
Again, it needs to factored in early as the containers are large, and will need major plant to install, which you will inevitably have on site at some point.

For more information visit Zehnder 

This is an update from a NACSBA member.