

 Georgian Farm House Transformation by ARN Projects
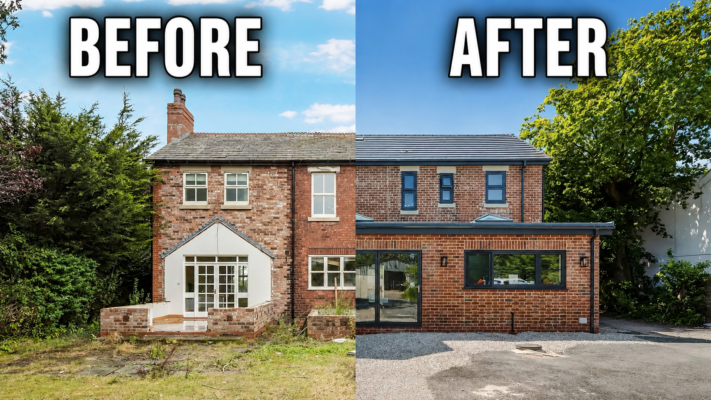
ARN Projects Transformed a Georgian Farm House with a Two-Storey Extension and Renovation
- Introduction
- The Brief
- Integrating the Extension
- Extra Details
- Reworked for Modern Living
- Fantastic Customer Review
Extending and renovating an established Georgian home requires more than adding extra rooms. The new construction must integrate with the original building, solve the limitations of its existing layout and respect the character that makes the property distinctive.
Oaklea Farm in Longton, near Preston, demonstrates what can be achieved when a substantial two-storey extension is combined with a carefully planned internal renovation.
Delivered by ARN Projects, the project transformed an impractical arrangement into a spacious contemporary family home. Alongside its striking finished appearance, the development involved unforeseen foundation work, replacement floors, underfloor heating, new bedroom accommodation and important decisions about roofing materials and natural light.
The completed project has also produced an exceptional customer testimonial, with the homeowner praising the communication, empathy and collaborative approach shown throughout the build.
The homeowners purchased Oaklea Farm in 2019. Although the traditional property possessed considerable character, its existing arrangement did not provide the kitchen and living environment they wanted for their family.
An impractical conservatory occupied part of the space where a more substantial and better-integrated addition was needed. Rather than making minor changes to the existing arrangement, the homeowners decided to undertake a comprehensive extension and remodel.
The brief included:
- Removing the existing conservatory
- Constructing a substantial two-storey extension
- Creating an open-plan kitchen, dining and living space
- Improving movement between the principal rooms
- Adding a utility room and boot room
- Providing a teenage room and an additional bedroom
- Creating four en-suite bedrooms
- Connecting the interior more effectively with the grounds
This was not simply an exercise in increasing floor area. The purpose was to make the entire house function more successfully.
One of the central challenges when extending a traditional property is ensuring that the addition does not appear disconnected from the original house.
The proportions, roof design, window positions and external materials all influence whether old and new elements work together. Internally, the transition must also feel natural rather than giving the impression of two separate buildings joined through a doorway.
Architectural design for Oaklea Farm was provided by RPS Design Group, with ARN Projects responsible for delivering the construction.
The resulting two-storey extension respects the scale and character of the Georgian property while providing the space expected from a modern family home. Its success comes from treating the project as a complete renovation rather than viewing the extension as an isolated addition.
Unforeseen Foundations and Structural Work
Renovating an older property can reveal conditions that were impossible to confirm fully before work began.
At Oaklea Farm, building-control requirements meant piling was necessary. Further foundations were also required beneath parts of the existing house, creating an unforeseen construction challenge.
Discoveries of this nature can affect the programme, budget and proposed specification. The contractor must explain the implications clearly, assess the available options and coordinate an appropriate technical response.
Rather than treating the additional work purely as a setback, the project team used it as an opportunity to improve other elements of the property. Existing floors were removed and replaced with properly constructed solid floors, allowing a modern underfloor heating system to be introduced throughout both storeys.
This illustrates an important principle in renovation work: once part of an existing building has been opened up, there may be an opportunity to improve its long-term performance instead of simply reinstating what was there previously.
Removing the original radiators and introducing underfloor heating helped create a cleaner and more flexible internal arrangement.
Traditional wall-mounted radiators influence where furniture can be positioned and may interrupt the appearance of carefully designed rooms. Underfloor heating distributes warmth across the floor surface while allowing walls and living areas to remain visually uncluttered.
Installing the system throughout the ground and upper floors required coordination between the replacement floor construction, insulation, heating design, controls and final floor finishes.
The improvement was therefore not a standalone addition. It formed part of a wider building-services strategy made possible by the more extensive renovation work.
Comparing Roofing Materials and Costs
Material selection is particularly important when extending a Georgian or traditionally styled property. The chosen roofing material affects appearance, durability, structural loading and overall project cost.
During the Oaklea Farm project, the homeowners considered several alternatives, including original Welsh slate, Spanish slate and contemporary roof tiles.
Each option presented different advantages, limitations and cost implications. According to the homeowner, Arron Dewhurst of ARN Projects explained the available alternatives and helped the clients understand the relevant pros and cons.
This consultative approach enabled the homeowners to make an informed decision without feeling pressured towards a particular specification.
Good cost management does not always mean choosing the least expensive material. It means understanding what each option offers and deciding where expenditure will create the greatest practical or visual benefit.
Roof Lanterns Bring Light into the Living Space
The remodel created a generous open-plan kitchen, dining and living area designed to become the new heart of Oaklea Farm.
Large open-plan extensions can occasionally create darker internal areas, particularly where the new construction extends beyond the original rear wall of the house. Although conventional windows and glazed doors introduce light from the sides, it may not reach the centre of a deep floor plan.
Roof lanterns were incorporated to bring daylight into the principal living area from above. In the video, the homeowner identifies these as a suggestion made by Arron.
The lanterns contribute to what the homeowner describes as a strong sense of light, air, flow and space. They also add architectural interest and help distinguish different parts of the open-plan room without relying on solid internal divisions.
Designing Around Rural Family Life
The most effective residential renovations respond to the everyday needs of the people occupying the property.
At Oaklea Farm, the new accommodation includes a dedicated utility room and boot room. These practical spaces are particularly useful within a rural home, where outdoor footwear, clothing, laundry and equipment need to be managed without disrupting the principal kitchen and living areas.
The extension and remodel also created a teenage room, an additional bedroom and four en-suite bedrooms. These improvements provide greater privacy and give the property the flexibility to accommodate family members and guests.
Creating several en-suite bathrooms requires detailed coordination of water supplies, drainage routes, ventilation, electrical installations and internal finishes. Considering these services during the main design and structural stages allows them to be incorporated more efficiently.
Connecting the House with Its Setting
Oaklea Farm’s surroundings are an important part of the property’s identity. The renovation therefore extended beyond the walls of the house.
Landscaping was used to connect the completed building with its rural setting and frame views across the grounds and stables. The positioning of doors, glazing, patios and sightlines helps the interior relate more naturally to the exterior.
This creates a home that feels closely connected with its landscape while retaining the comfort and functionality of a modern residential property.
Considering landscaping as part of the wider construction programme also helps avoid an abrupt visual divide between a newly renovated house and its immediate surroundings.
Construction as a Collaborative Process
Oaklea Farm illustrates that major renovation projects depend on more than architectural drawings and skilled trades.
Unforeseen conditions must be resolved. Material choices need to be assessed. Budgets and technical requirements must be balanced, and homeowners require clear explanations before committing to significant decisions.
The client describes the decision-making process as collaborative, organic and unpressured. He particularly praises Arron’s willingness to listen to concerns, recognise the pressures associated with a major project and find practical alternatives.
Homeowners considering a similarly ambitious extension or renovation can learn more about ARN Projects’ team of experienced builders.
Oaklea Farm has retained the presence and character of an established Georgian property while gaining the space, light and practicality required for contemporary family life.
The two-storey extension and internal renovation delivered a new open-plan living environment, additional bedrooms, four en-suite bathrooms, practical utility spaces and improved connections with the surrounding landscape.
Behind those visible results were substantial technical decisions. Piling, additional foundations, replacement floors, underfloor heating, roofing choices and the integration of roof lanterns all contributed to the completed home.
The project demonstrates how an experienced building contractor can respond to unforeseen conditions while keeping the client involved in the decisions that shape the final result.
Its success is visible in the finished property—but it is confirmed most powerfully by a homeowner who recommends ARN Projects without hesitation.
The completed construction provides visual evidence of the project’s quality, but the homeowner’s video review reveals something equally important: how the client felt about the experience.
He speaks openly about the fears, anxieties and frustrations that can arise during a complex renovation. He then explains how Arron listened, empathised, offered reassurance and worked to find the best available solution.
His final verdict is unequivocal:
“I would recommend ARN without hesitation.”
The homeowner also praises Arron for being prepared to “go the extra mile” when looking for solutions and alternatives.
For any builder, this is a fantastic review to receive. It does not merely compliment the finished rooms or construction quality. It endorses the communication, care and problem-solving that supported the client throughout the project.
Those qualities are especially important when working on an older property where unforeseen structural requirements can emerge after construction begins.
Watch the complete Oaklea Farm customer testimonial to hear the homeowner explain the project and his experience in his own words.