

 Glatthaar Keller Precast Basement, Tunnel and Pool Shell for the Cooper Residence in Oxfordshire
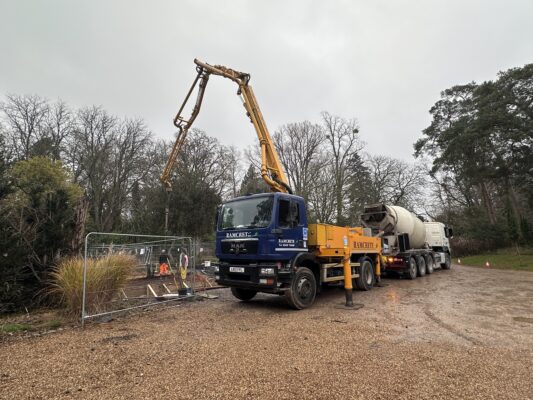
The concrete pump pouring the 250 mm ground-bearing slab
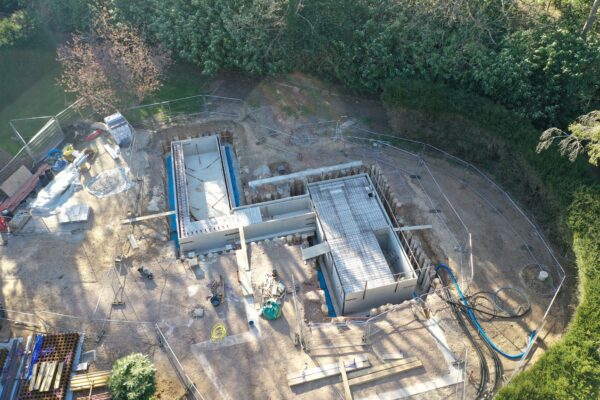
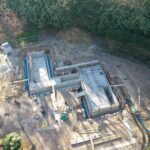
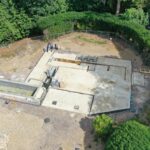
The Z-shaped basement + tunnel + pool box ready for the slab to be poured
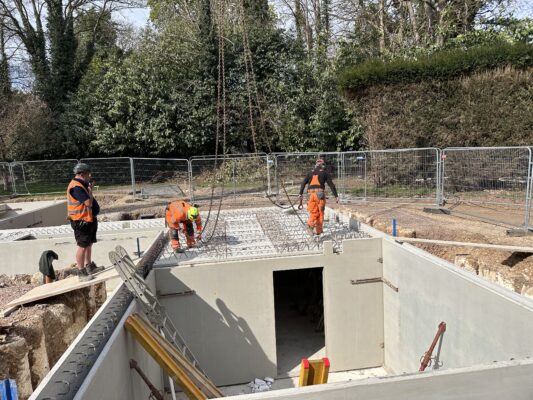
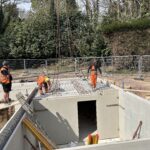
Glatthaar team positioning precast ceiling-floor panels with the crane
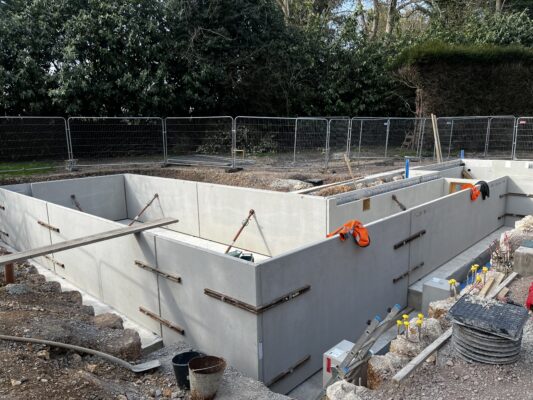
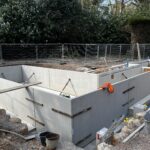
The Glatthaar Keller precast walls , manufactured off site and the L-shaped basement footprint

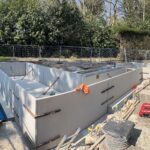
Precast walls showing the prefabricated panels
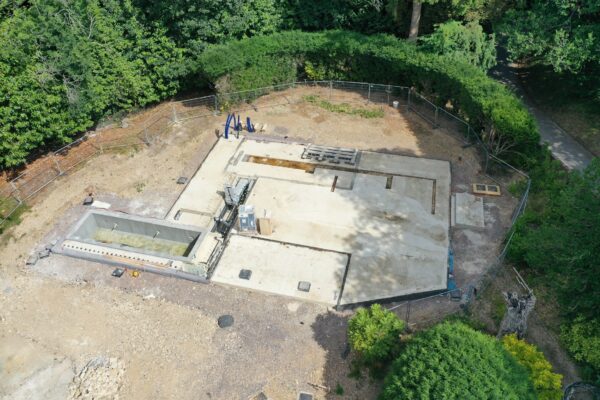
The finished slab stage, tunnel entrance visible and ready for handover Baufritz.
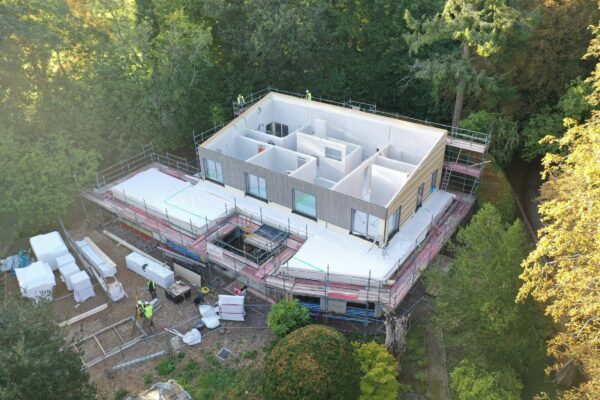
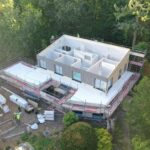
The Baufritz house being erected on top of the Glatthaar foundations, showing the project progressing into the above-ground phase
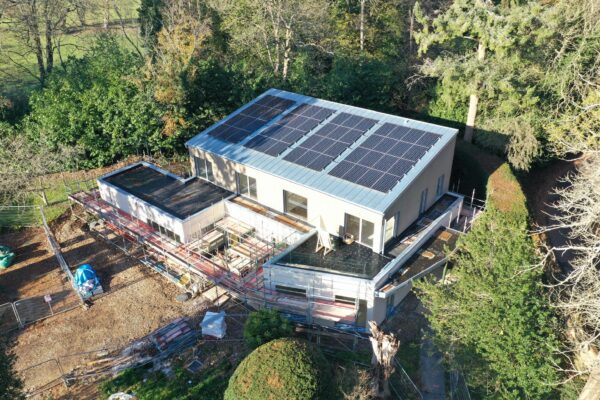
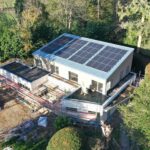
Near-complete house with solar-clad roof, clean elevations showing the sustainability features of the property
The Cooper project began with a clear ambition: to transition from a thoughtfully constructed home that met the standards of its era into a highly sustainable, architect‑designed home that offers exceptional comfort while upholding strong environmental performance.
Long committed to green living, the clients wanted a house that generated more energy than it consumed, integrated seamlessly into its woodland setting, and preserved the mature trees that defined the site.
- Introduction
- The Technical Challenge
- The Design
- Manufacturing and Installation Timeline
- Quality Assurance
- Client Testimonial
The Cooper project began with a clear ambition: to transition from a thoughtfully constructed home that met the standards of its era into a highly sustainable, architect‑designed home that offers exceptional comfort while upholding strong environmental performance.
Long committed to green living, the clients wanted a house that generated more energy than it consumed, integrated seamlessly into its woodland setting, and preserved the mature trees that defined the site.
A key early step was the creation of a precast concrete basement, tunnel and pool shell engineered and installed by Glatthaar Keller to house the plant equipment, pool and the technology needed to manage everything. The basement provides a highly insulated, airtight foundation for the indoor pool and the wider energy strategy, enabling the clients to realise their vision of a zero‑energy, carbon‑negative home that combines sustainability, comfort and architectural quality.
The Cooper project demonstrates how a fully precast basement system can streamline the delivery of complex below-ground structures, even when multiple functional zones must be integrated into a single build sequence. Designed by Baufritz and the pool contractor, the scheme required Glatthaar Keller to engineer and construct three connected elements: a plant-room basement, a linking tunnel, and the outer shell of a swimming-pool structure. Although the architectural concept was already fixed, Glatthaar was responsible for structural calculations, production drawings and the complete precast delivery. The team also constructed the ground-bearing slab.
The basement measures 9.60 m by 4.80 m with a standard internal height of 2.68 m. From this space, a tunnel extended to a separate pool box measuring 5 m by 8 m, housing an internal pool of approximately 4 m by 3 m. This “Z‑shaped” configuration was unusual for Glatthaar, as such facilities are typically integrated into a single basement volume. Nevertheless, the geometry was accommodated within the company’s standard AquaSafe system, using 240 mm reinforced concrete walls, 120 mm insulation, and combined Type A and Type B waterproofing.
Construction followed Glatthaar’s established sequence. The basement, tunnel and pool slabs were cast first, followed by the walls and ceilings, and finally the external tanking. All three structures were erected in one continuous operation. The precast elements were manufactured in just three days, cured in the factory, and installed on site within another three days using a 120-tonne crane positioned 20 m from the building line. With excellent ground conditions and unrestricted access via a private road, the installation phase was straightforward and caused minimal disruption to neighbouring properties.
Overall, the basement, tunnel and pool shell were completed in four weeks, followed by three weeks of backfilling and a further three weeks to construct the 250 mm ground‑bearing slab for the house. Glatthaar Keller coordinated closely with Baufritz, the pool company and RM Construction. The pool contractor later installed all internal linings, equipment, pipework and ventilation within the tunnel prepared by Glatthaar.
- Weeks 1–4: Basement, tunnel and pool shell installation
- Weeks 5–7: Backfilling operations
- Weeks 8–10: Construction of 250 mm ground-bearing slab for house
The project was delivered with a 10‑year structural and waterproofing warranty covering the basement, tunnel, pool shell and ground‑bearing slab. The Cooper residence illustrates how factory-controlled precast production and efficient on-site assembly can deliver technically complex basement geometries quickly, cleanly and with minimal impact on the surrounding community.
“The Glatthaar team and Thomas Salomon have always been very professional and did an excellent job for us. We had quite a complex set of foundations with an indoor pool, cellar and tunnel linking the two. But Glatthaar just made it seem easy, even though it was not – the sign of true professionals. It was also always good to work with the build team who were always friendly and kept the site clean.”
– Colin and Trish Cooper-